<-- style PDP --> 59 Songbird Crescent, Kawartha Lakes - Detached for sale for $1,090,000
  • new
  • for sale
  • leased

59 Songbird Crescent

Kawartha Lakes, Ontario, K9V 0A9 - Ops

$1,090,000

  • Neighbourhood

    Ops

  • Major Intersection

    McGill Dr & Meadow Dr

  • Listed Since: 46 day(s)

  • Last update: 5 day(s) ago

Overview

  • Property Type

    Detached, Bungalow

  • Bedrooms

    3 + 1

  • Bathrooms

    2

  • Basement

    Fin W/O

  • Kitchen

    1

  • Total Parking

    15 (3 Attached Garage)

  • Lot Size

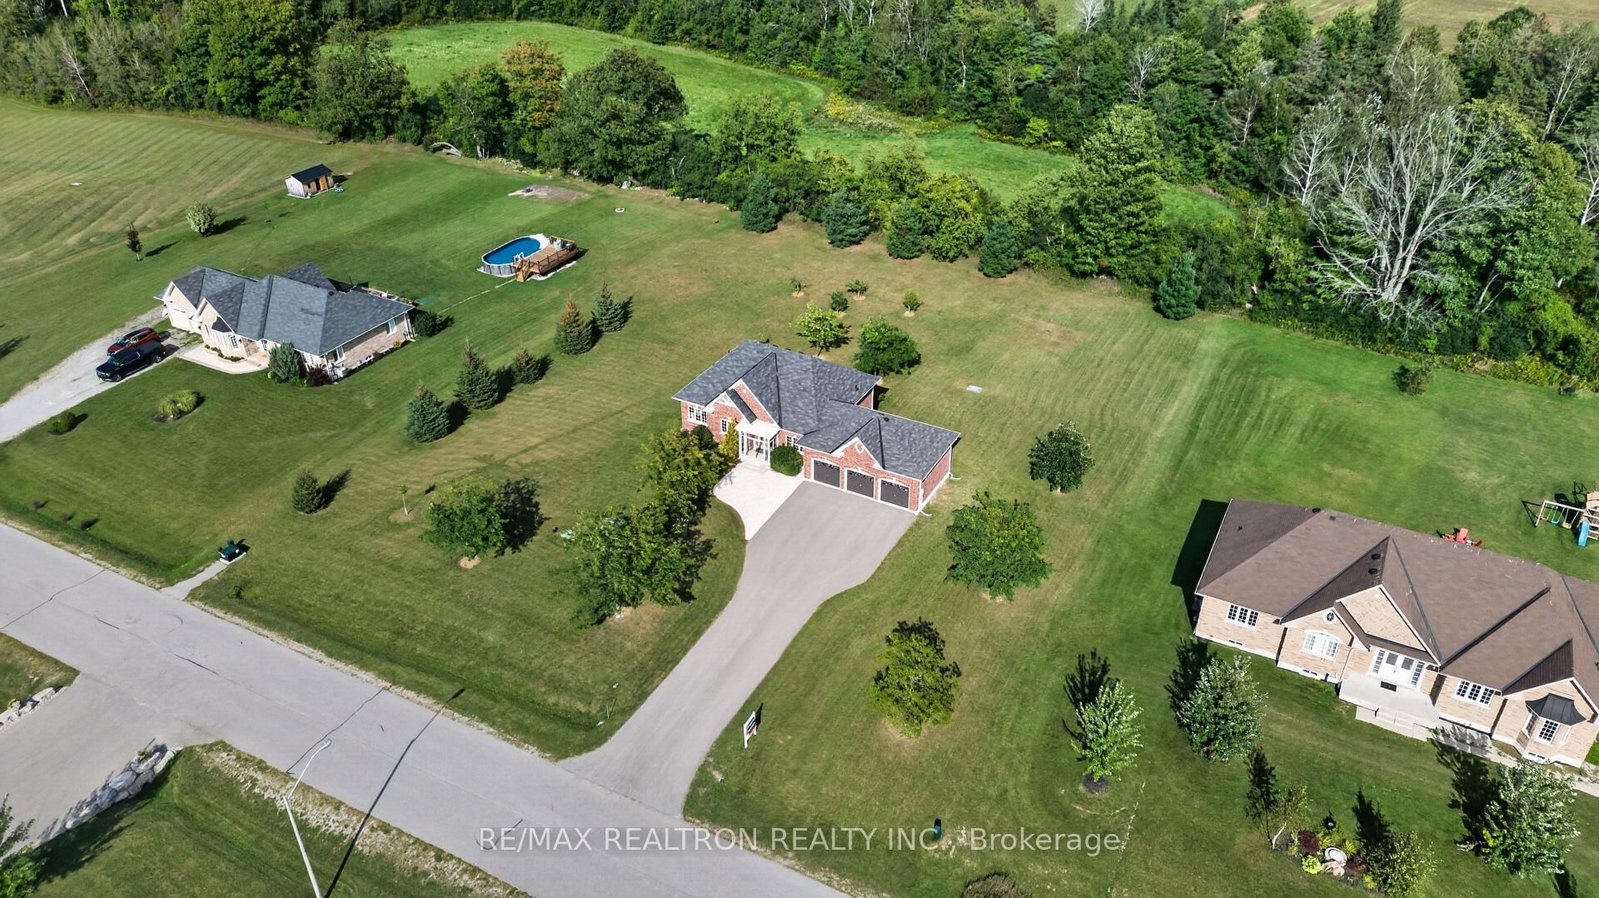
    196.85x269.14 (Feet)

  • Taxes

    $5,537.63 (2026)

  • Type

    Freehold

Property Description

Property description for 59 Songbird Crescent, Kawartha Lakes

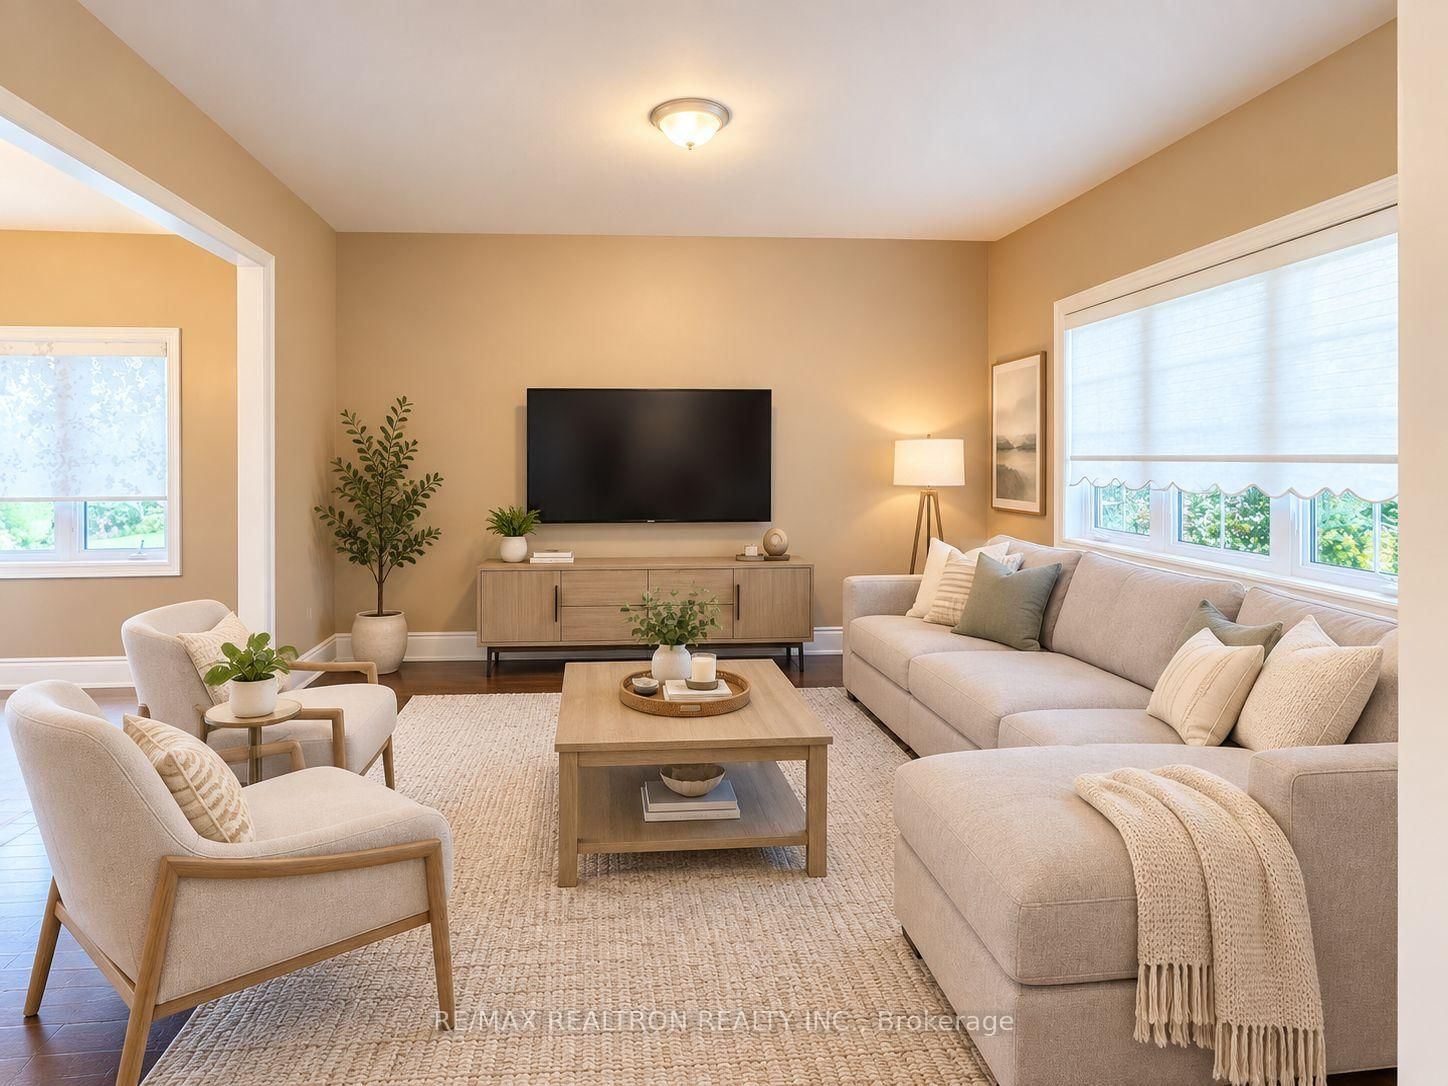
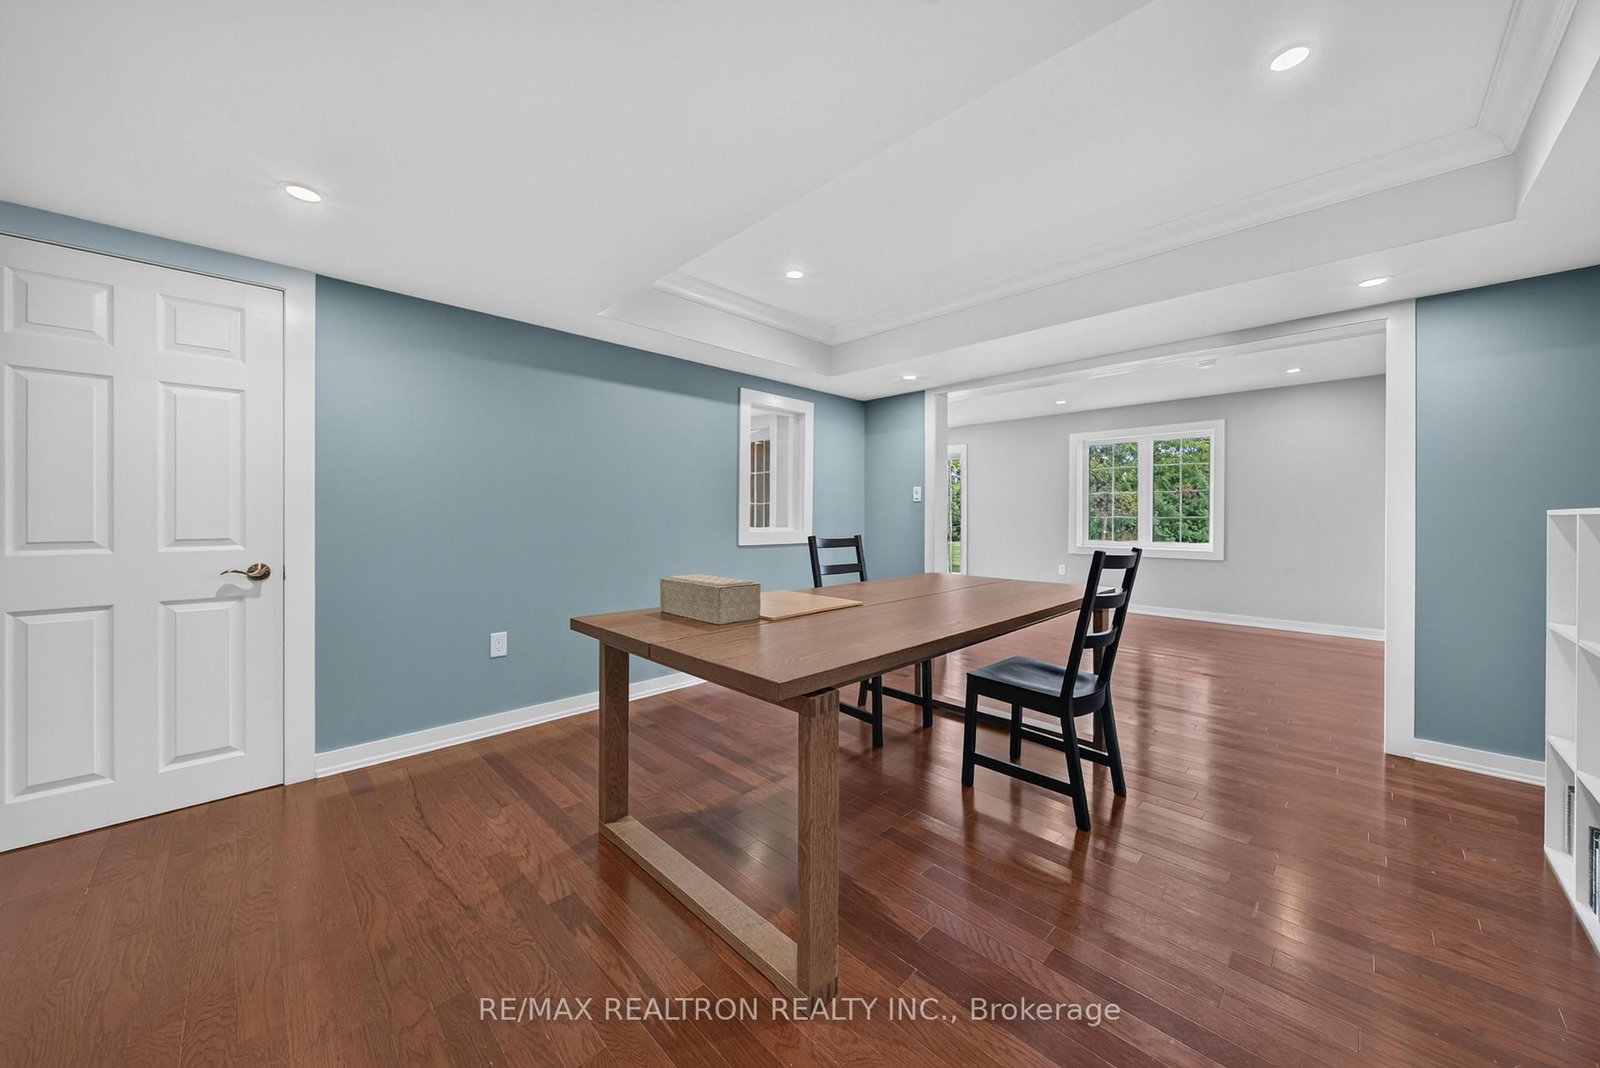
Located in the picturesque Kawartha Lakes, this beautiful all brick home sits on an impressive 1.22 acre lot, nestled in the exclusive Scugog Estates. Surrounded by mature trees, parkland, and natural greenspace, with no neighbours behind. This property offers exceptional privacy and the perfect setting to enjoy the tranquility of country living. This charming home features 3 bedrooms and a spacious 3-car garage. The welcoming foyer leads into a bright and inviting open-concept living and dining area with a functional layout and hardwood flooring throughout, creating a warm and seamless space for both everyday living and entertaining. The interior features 9 foot ceilings, while the breakfast area offers a walk out to an entertainer's dream deck overlooking the expansive and private yard. The well appointed kitchen enjoys a beautiful view of the surrounding greenery. The spacious primary bedroom features a walk-in closet and a 4 piece ensuite, while two additional generously sized bedrooms provide plenty of space. Enjoy the serenity and pleasures of country living in this desirable neighbourhood. Just a short walk to Lake Scugog, offering endless opportunities for fishing, boating, swimming, water skiing, skating, and ice fishing. Wolf Run Golf Club is also within walking distance. An easy drive to all the amenities of Lindsay and Port Perry, this exceptional property offers the perfect blend of privacy, nature, recreation, and convenience. A rare opportunity to enjoy peaceful country living in a truly special setting! ****some of Photos virtually staged to show its potential***

Listed by RE/MAX REALTRON REALTY INC.

  • MLS #

    X13764118

  • Sq. Ft

    1100-1500

  • Sq. Ft. Source

    MLS

  • Lot Irregularities

    n/a

  • Year Built

    6-15

  • Pool

    None

  • Drive

    Private

  • Garage

    Attached, 3 spaces

  • Total Parking

    15

  • Family Room

    N

  • Den

    N

  • Exterior

    Brick

  • Fireplace

    N

  • Roof

    Asphalt Shingle

  • Foundation

    Poured Concrete

  • Elevator

    n/a

  • Water View

    n/a

  • Laundry Level

    Lower

  • Heat

    Forced Air

  • A/C

    Central Air

  • Water

    Well

  • Water Supply

    n/a

  • Sewers

    Septic

  • Central Vac

    N

  • Foyer

    3.23 x 2.45 ft Main level

    Double Doors, Open Concept, Ceramic Floor

  • Living

    4.4 x 3.3 ft Main level

    hardwood floor, Large Window

  • Dining

    2.86 x 3.36 ft Main level

    hardwood floor, Large Window

  • Kitchen

    2.75 x 3.35 ft Main level

    Ceramic Floor, O/Looks Backyard

  • Breakfast

    3.75 x 2.87 ft Main level

    hardwood floor, W/O To Deck, French Doors

  • Primary

    5.85 x 3.78 ft Main level

    hardwood floor, 4 Pc Ensuite, W/I Closet

  • 2nd Br

    4.38 x 3.12 ft Main level

    hardwood floor, West View, Large Window

  • 3rd Br

    3.12 x 3.92 ft Main level

    hardwood floor, West View, Large Window

  • 4th Br

    3.47 x 3.62 ft Lower level

    hardwood floor, Pot Lights, French Doors

  • Family

    4.7 x 3.62 ft Lower level

    hardwood floor, Pot Lights

  • Rec

    5.43 x 3.25 ft Lower level

    hardwood floor, Pot Lights, Above Grade Window

  • Exercise

    3.25 x 2.13 ft Lower level

    hardwood floor, Pot Lights, Above Grade Window

  • Media/Ent

    5.52 x 2.43 ft Lower level

    hardwood floor, Pot Lights, Closet

  • Study

    3.36 x 3.28 ft Lower level

    Ceramic Floor, Pot Lights, W/O To Yard

  • Laundry

    4.55 x 2.24 ft Lower level

    Ceramic Floor, Pot Lights, Separate Rm

  • Utility

    0.0 x 0.0 ft Lower level

Thinking of Selling?

Find Out Your Home’s Value in Today’s Market!

No Email or Signup is required to view your home estimate.

estimate your home value

Contact Manoj Kukreja

Sales Representative,
Century 21 People’s Choice Realty Inc.,
Brokerage
(647) 576 - 2100

Manoj profile avatar

Mortgage Calculator

This data is for informational purposes only.

Mortgage Payment per month

Principal Amount

Interest

Total Payable

Amortization

Amortization

Closing Cost Calculator

This data is for informational purposes only.

Closing Cost Total for this property

Total Cash flow for purchasing this property

Down Payment(%)*
Additional information

Provincial Land Transfer Tax

Ontario Land Transfer Tax Rebate

Toronto Land Transfer Tax

Toronto Land Transfer Tax Rebate

PST on CMHC Insurance Premium

Lawyer Fees

$2,825

Government Registration Fee's

$164

Title Insurance

Closing Cost Total

Total Cash flow for purchasing this property

Provincial Land Transfer Tax

Ontario Land Transfer Tax Rebate

Toronto Land Transfer Tax

Toronto Land Transfer Tax Rebate

PST on CMHC Insurance Premium

Lawyer Fees

$2,825

Government Registarion Fee's

$164

Title Insurance

Down Payment(%)*

* A down payment of less than 20% is permitted only for first-time home buyers purchasing their principal residence. The minimum down payment required is 5% for the portion of the purchase price up to $500,000, and 10% for the portion between $500,000 and $1,500,000. For properties priced over $1,500,000, a minimum down payment of 20% is required.

Thinking of Selling?

Find Out Your Home’s Value in Today’s Market!

No Email or Signup is required to view your home estimate.

estimate your home value

Contact Manoj Kukreja

Sales Representative, Century 21 People’s Choice Realty Inc., Brokerage
(647) 576 - 2100

Manoj profile avatar

Recent Sold Listings in Ops, Kawartha Lakes

Popular Cities